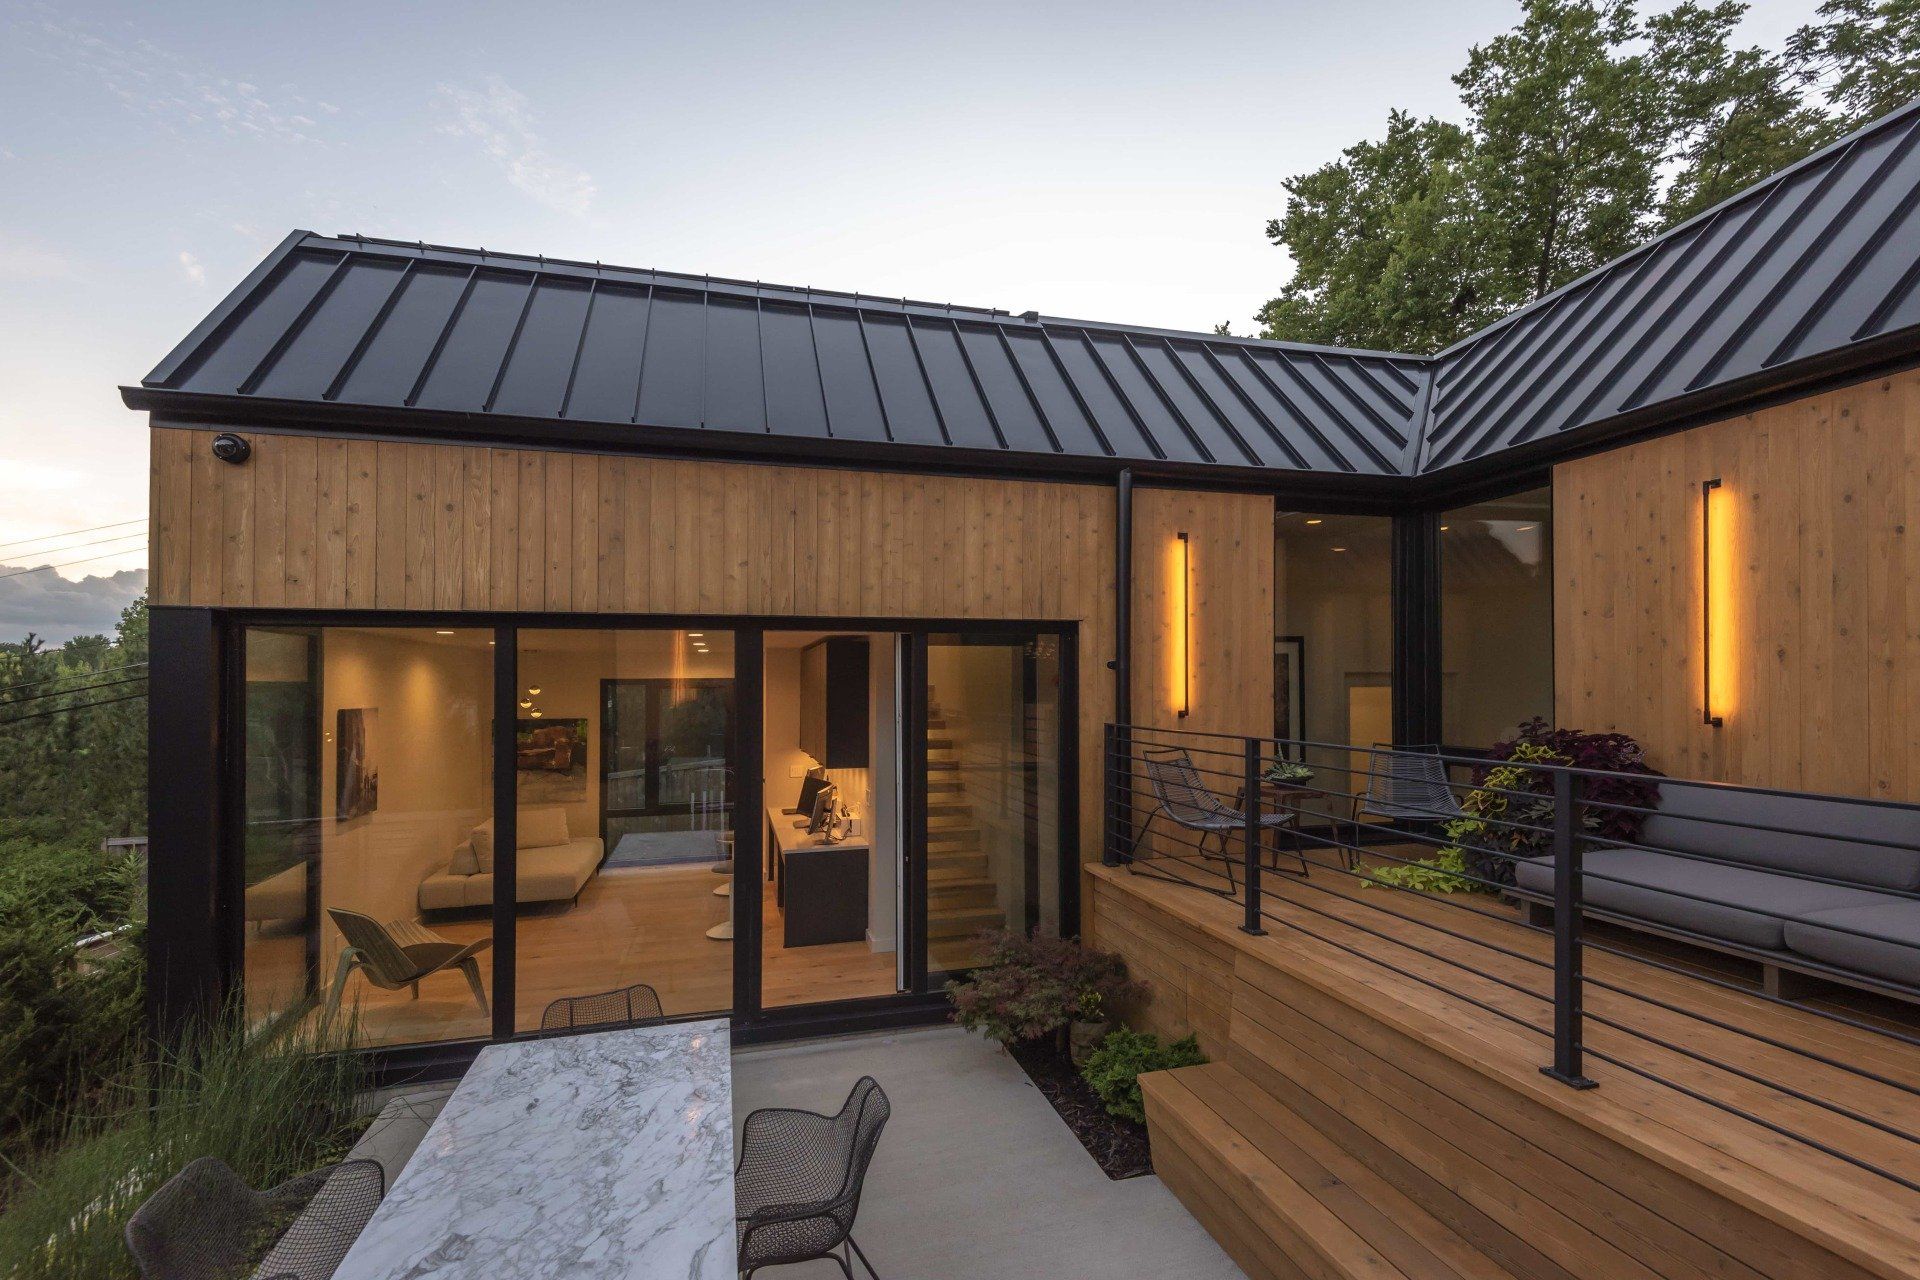
What it takes to build Observation Row: from the ground up to the finished home.
There is a small park on the western bluffs of Kansas City that sits at the top of a hill, overlooking downtown.
A streetcar used to carry passengers up to its summit, where a stone bandstand stood, and people gathered on summer evenings to take in what a 1914 city booklet called “a magnificent view of a large part of the city.” The streetcar is gone now, and so is the bandstand. But the view remains, and so does the name: Observation Park.
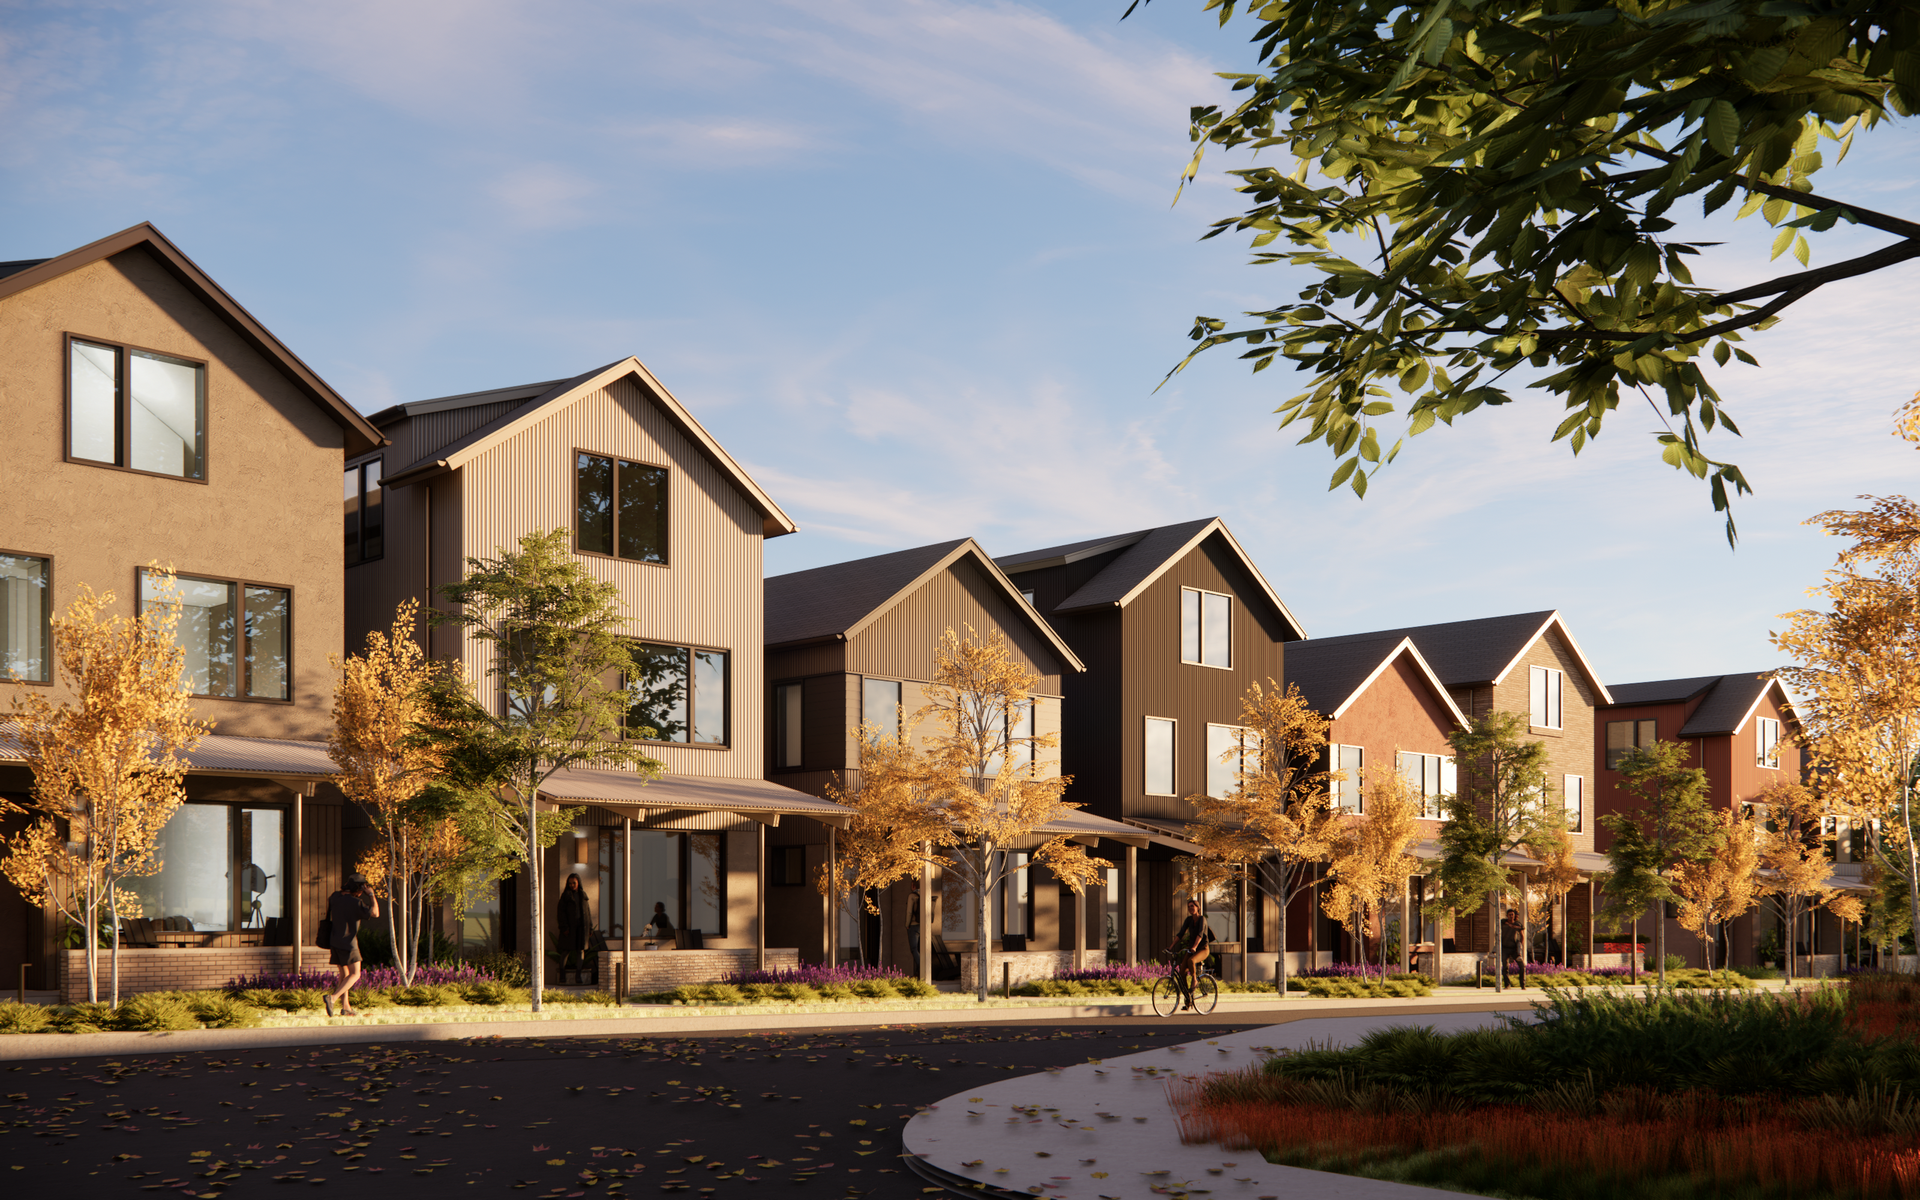
Our newest undertaking takes its name from that park, because it sits just down the hill from it on a quiet street. We call it Observation Row: a small collection of Kala homes designed and built entirely by our own team. The houses themselves are worth talking about, and we will: the dark, gabled exteriors; the warm and serene rooms inside them; the wall assemblies that perform better than most houses’ best efforts. But the beginning of the story starts underground, with what we found when we dug.
What Was Already There
When we purchased the lots, we knew the location was something special. What we did not fully appreciate was what had been left behind. The ground was not ground in any usable sense. It was, functionally, a small landfill. Decades of garbage, debris, and fill that had accumulated on vacant lots nobody had bothered to reclaim. Before we could build anything, we had to excavate through it layer by layer and haul it away. Then we had to bring the site back to a state where a performance home could actually stand on it.
This was not a minor line item. It was an enormous investment, and an unglamorous one. There is no render of a remediated lot. No one tours a finished home and admires the soil beneath it. But it is the truth of the project, and it is worth stating plainly: no one who owned the average home in this neighborhood could have done what we did here. The cost of making this land buildable to our standard was greater than the cost of many of the homes around it. That is not a boast. It is simply the arithmetic of the thing, and it is the reason these lots had sat empty for as long as they did.
A Neighborhood With a Long Memory
The West Side is one of the oldest neighborhoods in Kansas City, beginning as a streetcar suburb and became a working-class community by the 1920s. Families came for railroad and packing-house work, stayed, built churches and businesses, and made the place what it is. It is a neighborhood with deep roots and a long memory, and it is right to be protective of both.
We know a project like ours brings a hard question. When new construction arrives in an established neighborhood, people are right to ask who it is for and what it displaces. We don’t think that question should be waved away, and we’re not going to pretend the tension doesn’t exist. What we can speak to is what we actually did. We did not displace anyone. We took lots that had sat vacant and degraded for decades - lots that were, quite literally, full of other people’s garbage - and we made them whole again. We think a neighborhood is better served by a contaminated lot becoming a well-built home than by remaining a contaminated lot.
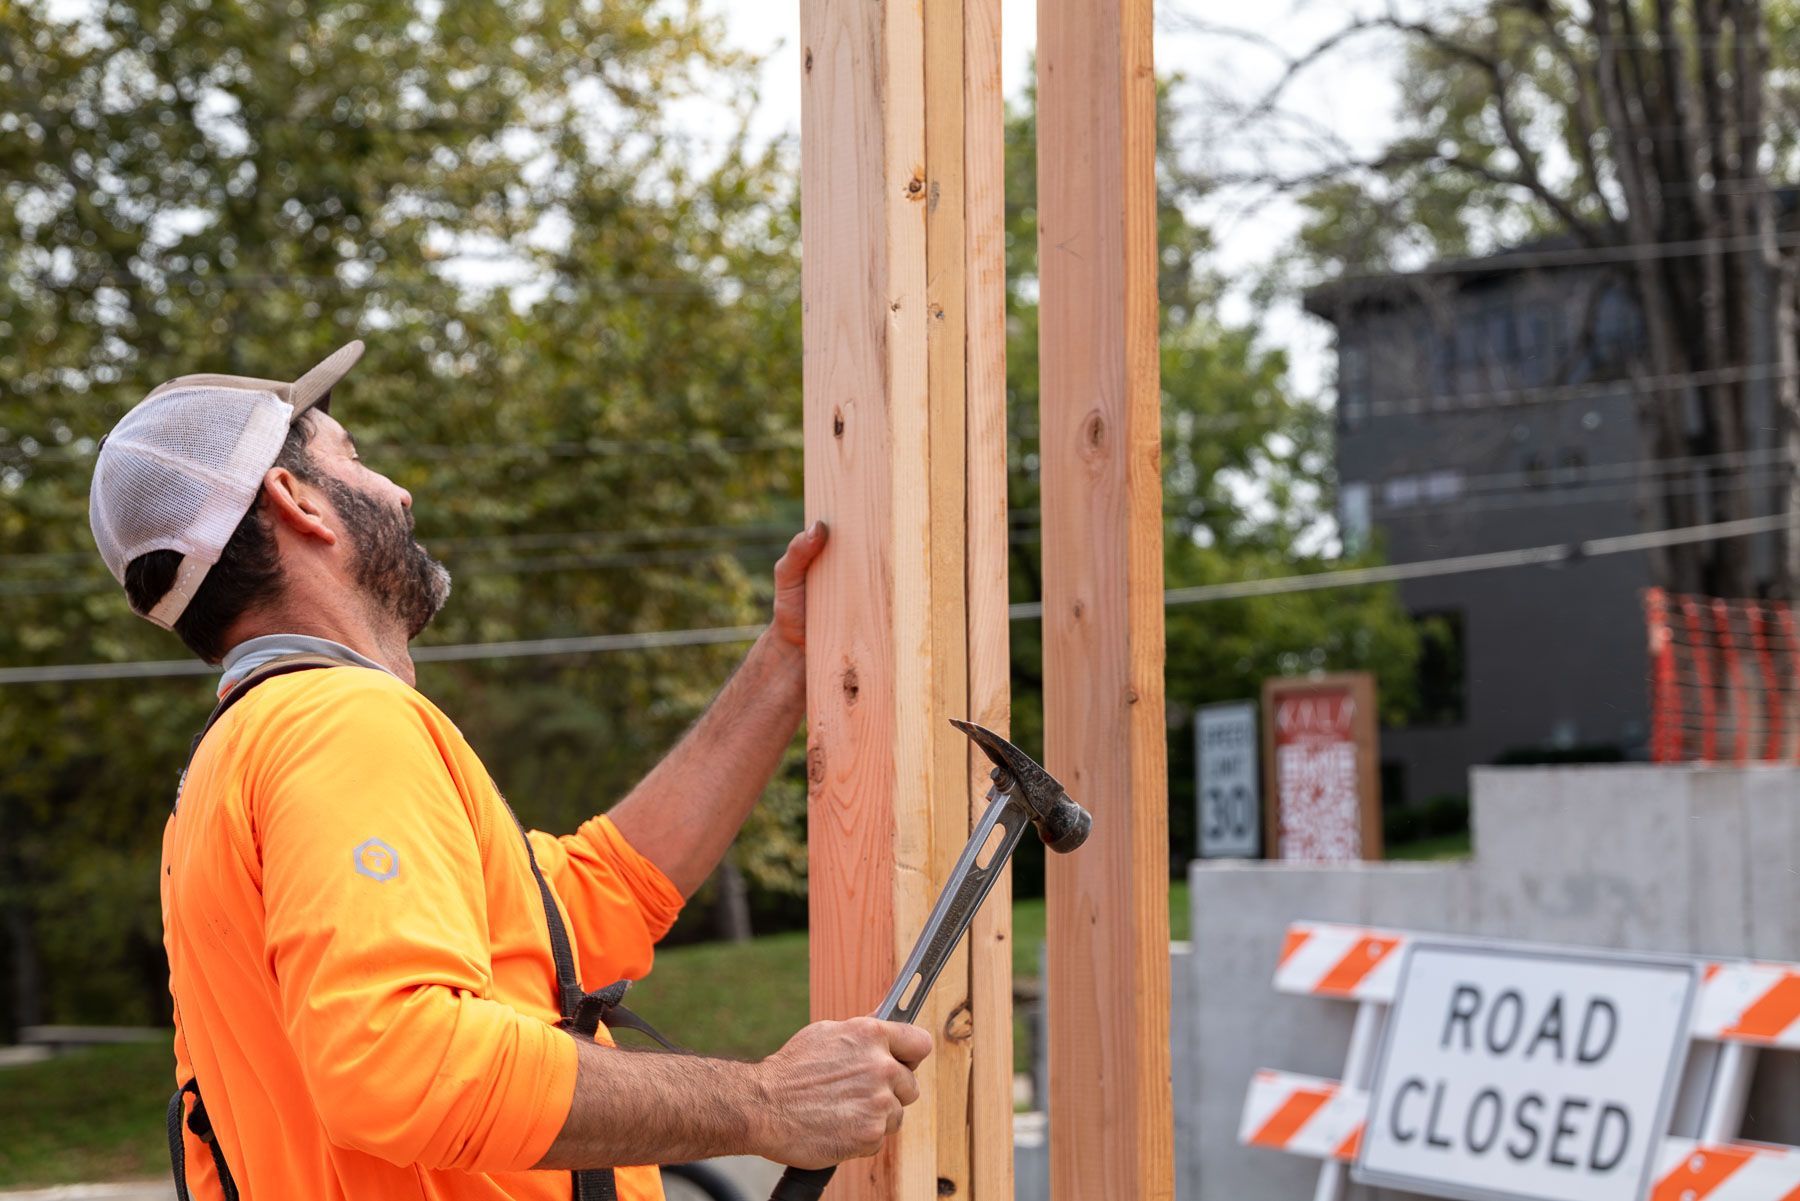
Built from the Ground Up
The Form of the Thing
As the homes rise out of the ground, they take a familiar shape and make it new. The silhouette is a steep gable, and rendered in dark, near-black vertical wood siding. The rooflines pitch sharply against the sky. Windows are placed with intent rather than habit: broad panes where there is a tree or a view worth framing, narrow vertical slots where the wall wants light but not exposure.
None of this is borrowed. Every home at Observation Row was designed in-house, by the same team that builds them. That integration is not a marketing line; it is the reason the architecture and the performance reinforce each other instead of fighting. When the people drawing the windows are the same people who have to make those windows airtight, the design gets honest fast. There is no handoff where good intentions get lost. The form serves the performance, and the performance serves the people who will live there.
Warm Where You Live
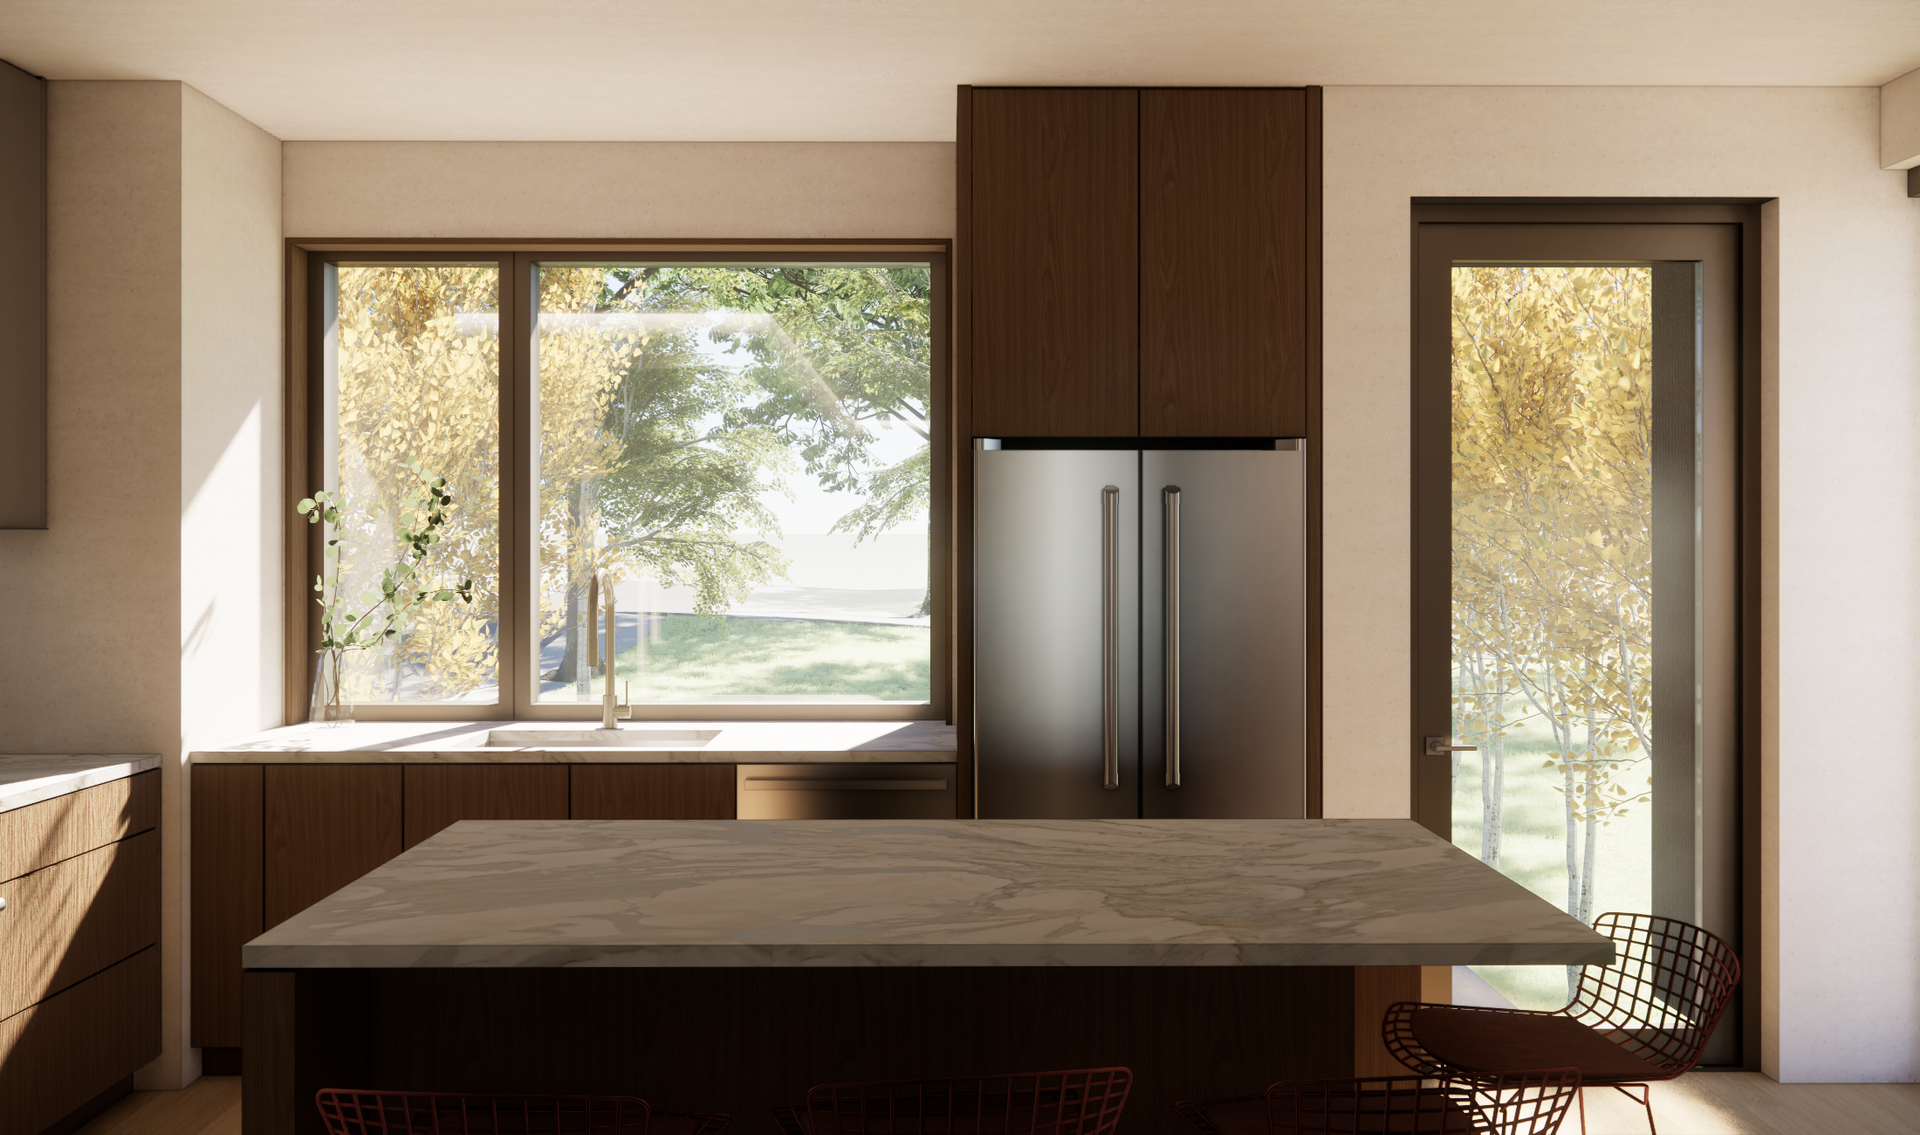
Step inside and the palette inverts. Where the exterior is dark and graphic, the interiors are warm, calm, and crafted. Light oak runs through the cabinetry and the fluted millwork. Countertops are honed black stone. Walls wear warm, clay-toned plaster that catches the afternoon light. Paper globe lanterns hang over round tables; a powder room is wrapped in deep green paneling and marble. These are rooms designed to be lived in for a long time, not photographed once and endured after.
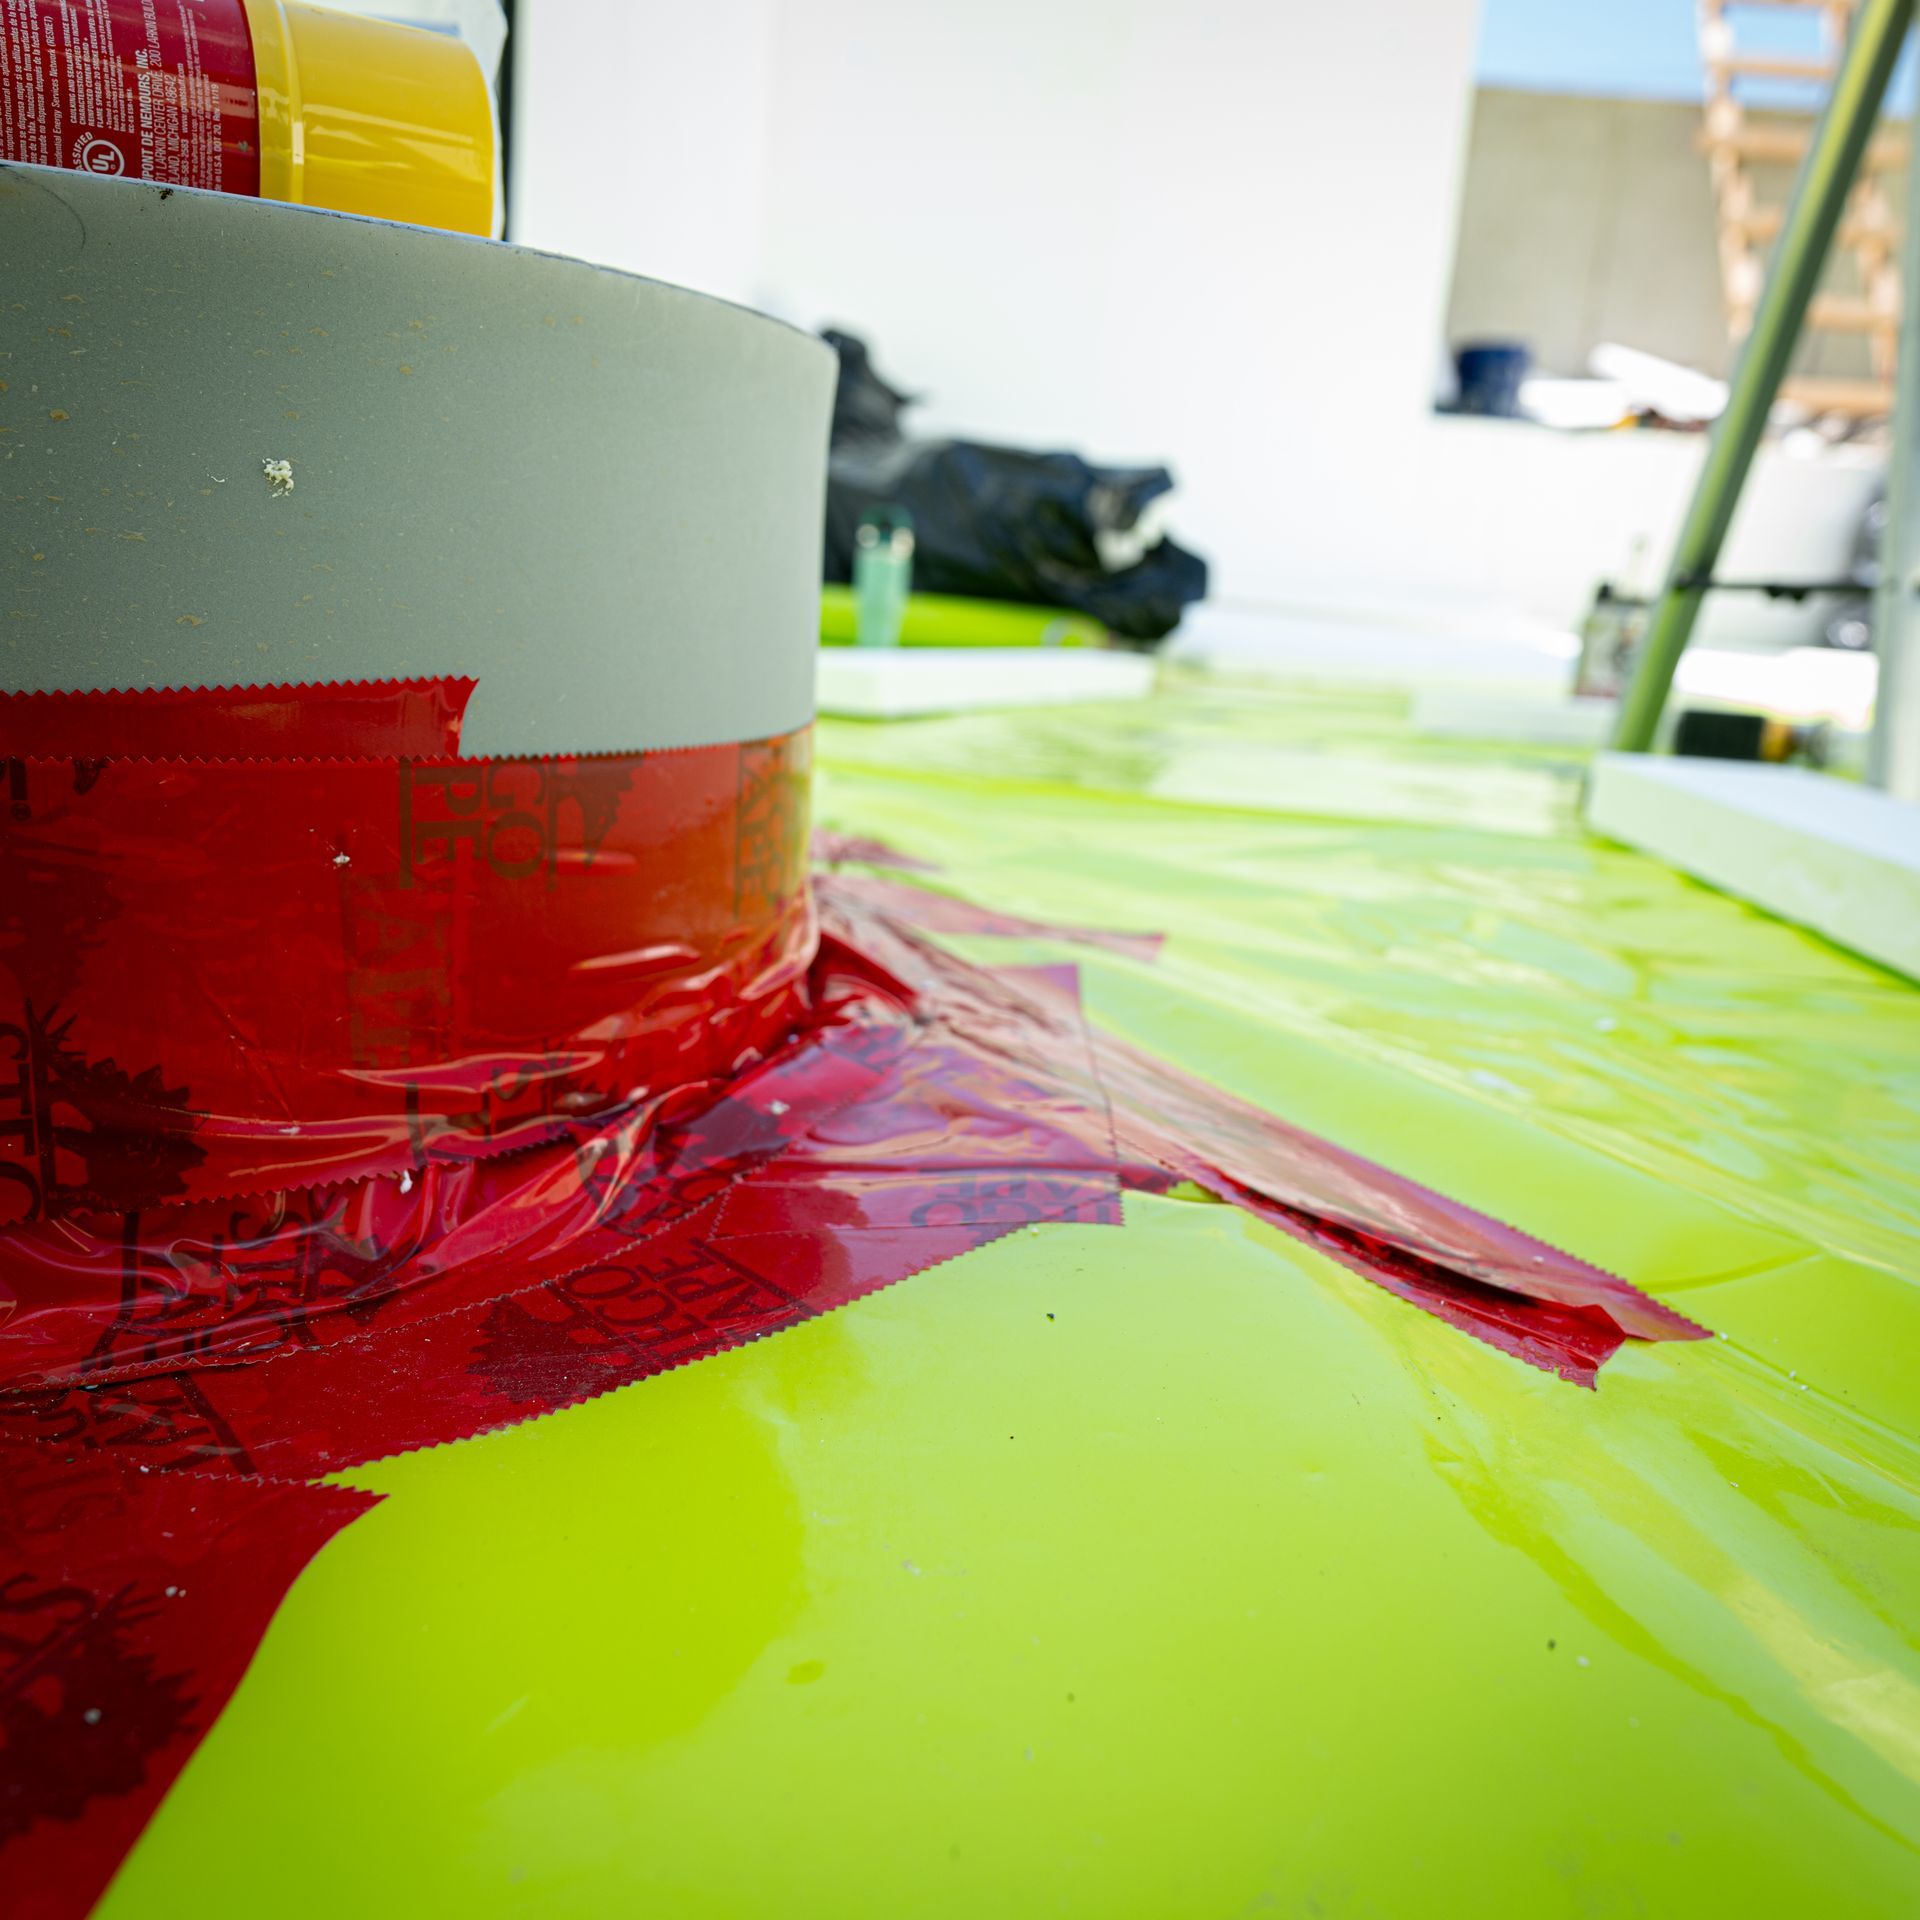
And they are, in fact, quiet in a way that surprises people. The same thick, continuous insulation and airtight envelope that hold these homes at a steady temperature also hold sound at bay. Homeowners in our other projects tell us the same thing again and again: they did not set out to build a quiet house, and then they could not get over how quiet it was. One owner discovered, months after moving in, that there were dogs across the street who barked all the time. She had simply never heard them. The site helps; Mercier Street ends in a kind of suburban cul-de-sac in the middle of the city, with no through-traffic and downtown close enough to walk to, but most of that stillness is built in.
The warmth is not only a matter of materials, either. It is a matter of light and air. Large, well-placed windows pull the surrounding trees into nearly every room, so that even in the middle of the city, you feel held by something green. The air is clean enough to notice, continuously filtered and exchanged. The temperature does not waver from one corner of a room to the next. Comfort, in a Kala home, is not a feature you switch on. It is the ambient condition of the place.
Why We Did It This Way
Why would we excavate a landfill instead of finding an easier lot? Why would we insulate a basement wall that no one will ever see? Why would we design every home from scratch instead of repeating a plan? The honest answer is that we believe a home is the longest-lived, highest-stakes thing most people will ever buy, and that it deserves to be built as though it will be standing in a hundred years. A Kala home is a better home than a traditionally built one. That’s the whole point.
Everything else, the view, the quiet, the warm rooms, the park at the top of the hill, is what you get to enjoy once the hard, invisible work is done right.
The streetcar that once climbed this hill is long gone. But people still come up here for the same reason they did in 1914: it is one of the best places in the city to stand and look out at everything. We’re glad to have built something here worthy of the view.