Modern Design Meets High Performance
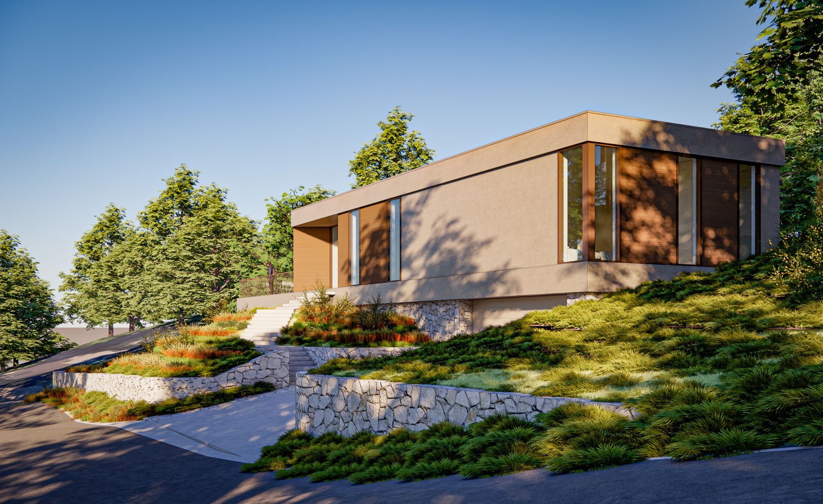
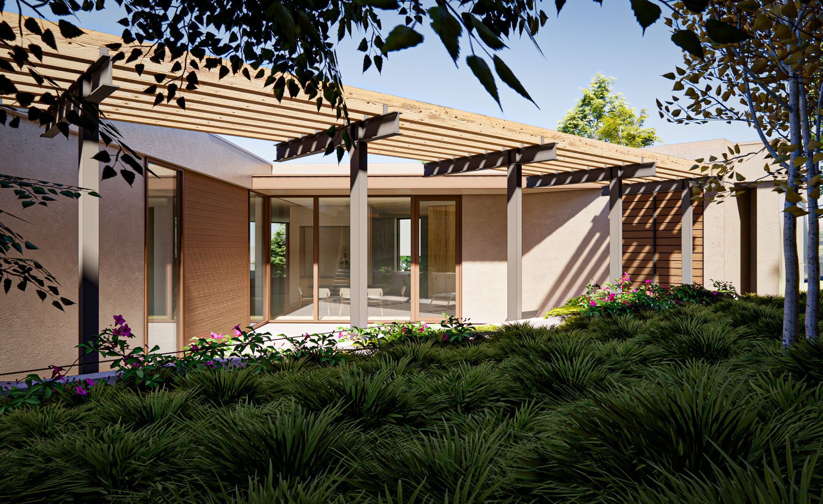
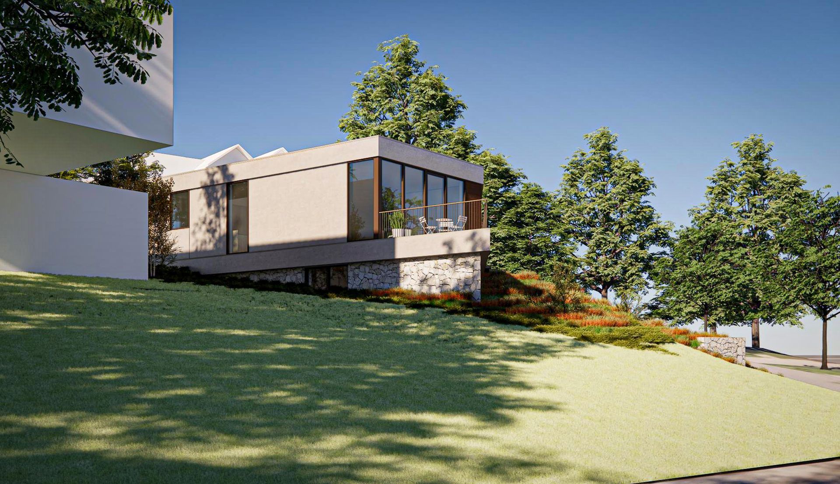
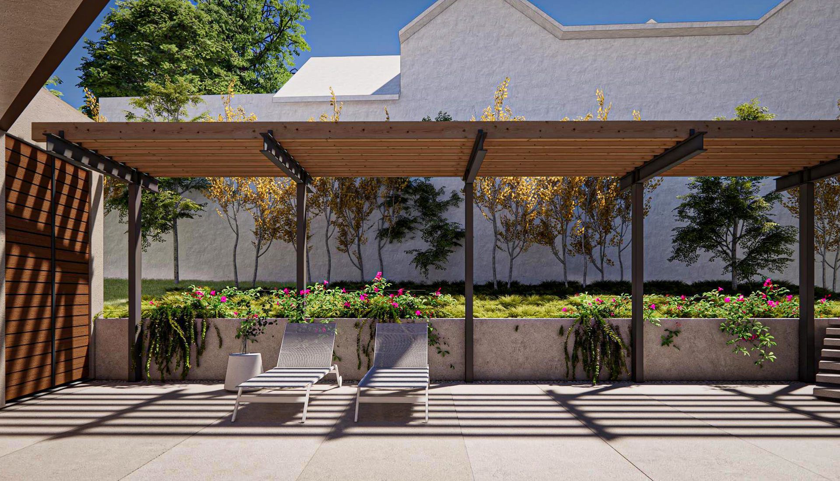
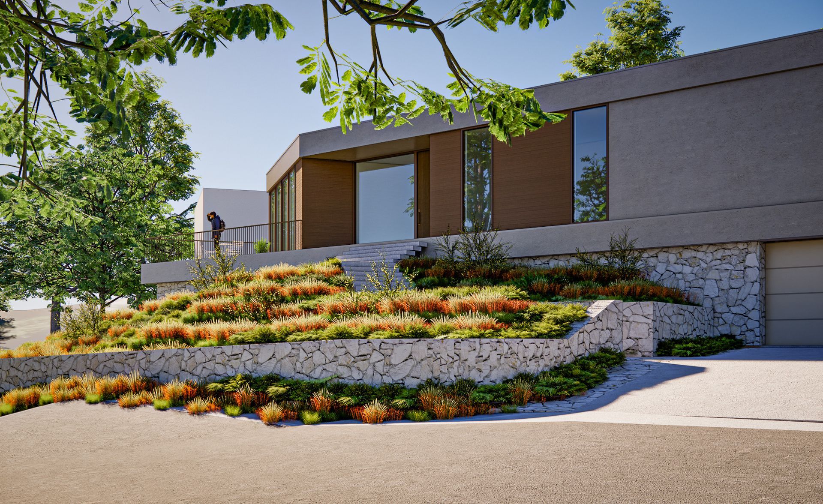
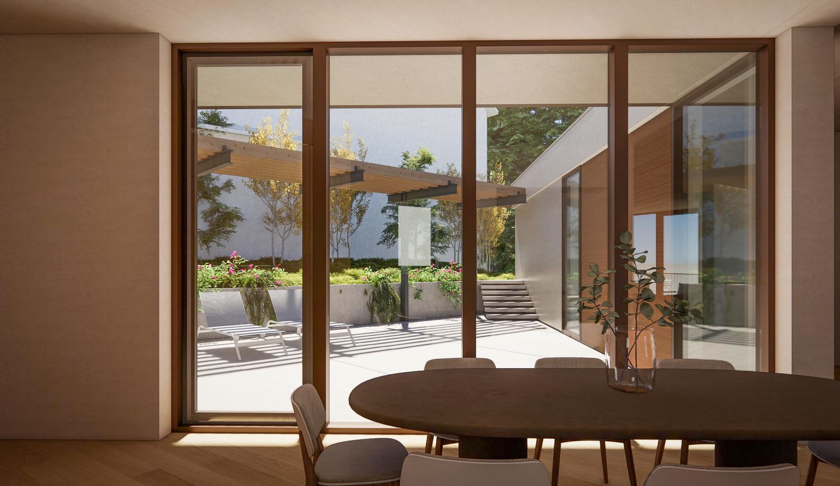
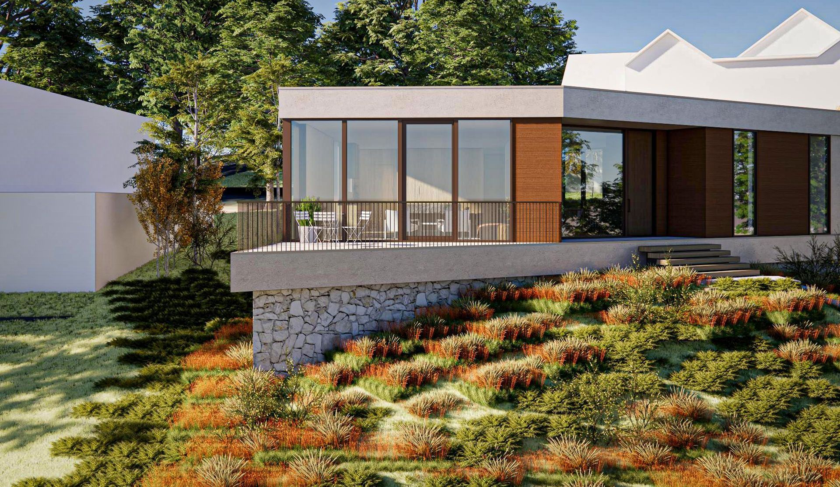
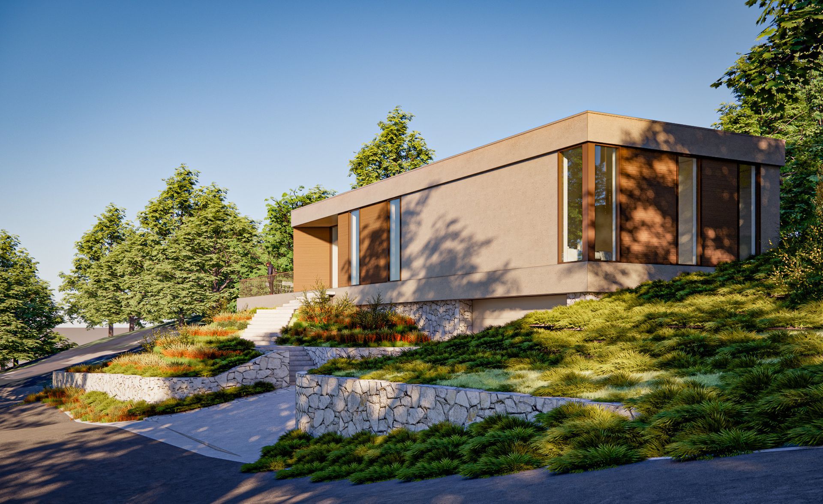
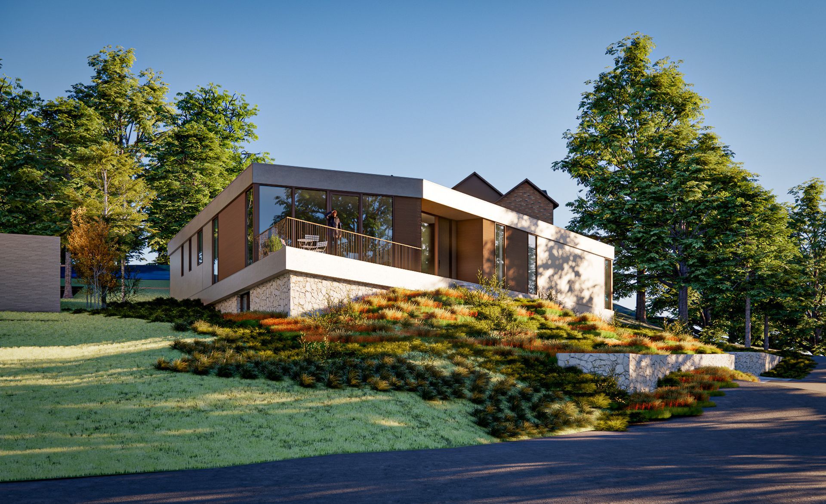
Collaborating with the owner, an acclaimed architect in his own right, Kala’s design team helped bring this home to life. It steps gracefully out of the hillside, resting on a classic Kansas City stone base, while the living spaces above reach toward the trees, opening wide walls of glass to the light and views beyond. Inside and out, every detail was drawn and is being built by the same team, so the design that started on paper will be exactly the home that stands on the site, performing as beautifully as it looks for the next 100 years.
It's all in the details.
Because Kala’s team was part of the design from the first sketch, high-performance details were built in from the beginning, not added later, on this custom home just south of Ward Parkway, overlooking the Plaza. The result is a home that delivers extraordinary comfort, health, durability, and sustainability, wrapped in a truly modern aesthetic.
The difference goes far beyond aesthetics. Performance is built into every layer of the house: continuous exterior insulation in an airtight building envelope, Phius-certified windows and doors with thermally broken frames from Alpen and Smartwin, and a fully ducted ERV system that provides whisper-quiet mechanical ventilation.
Airtight 0.63 ACH50, vapor-open envelope assembly
A vapor-open (or vapor-permeable) wall assembly allows moisture that inevitably enters the wall (from leaks, air transport, or vapor diffusion) to dry out rather than being trapped. The goal is not to let unlimited vapor flow through, but to balance control + drying potential ensuring the long-term durability of your home.
Thermally-broken, triple-pane, NFRC-certified U-Value 0.15 windows
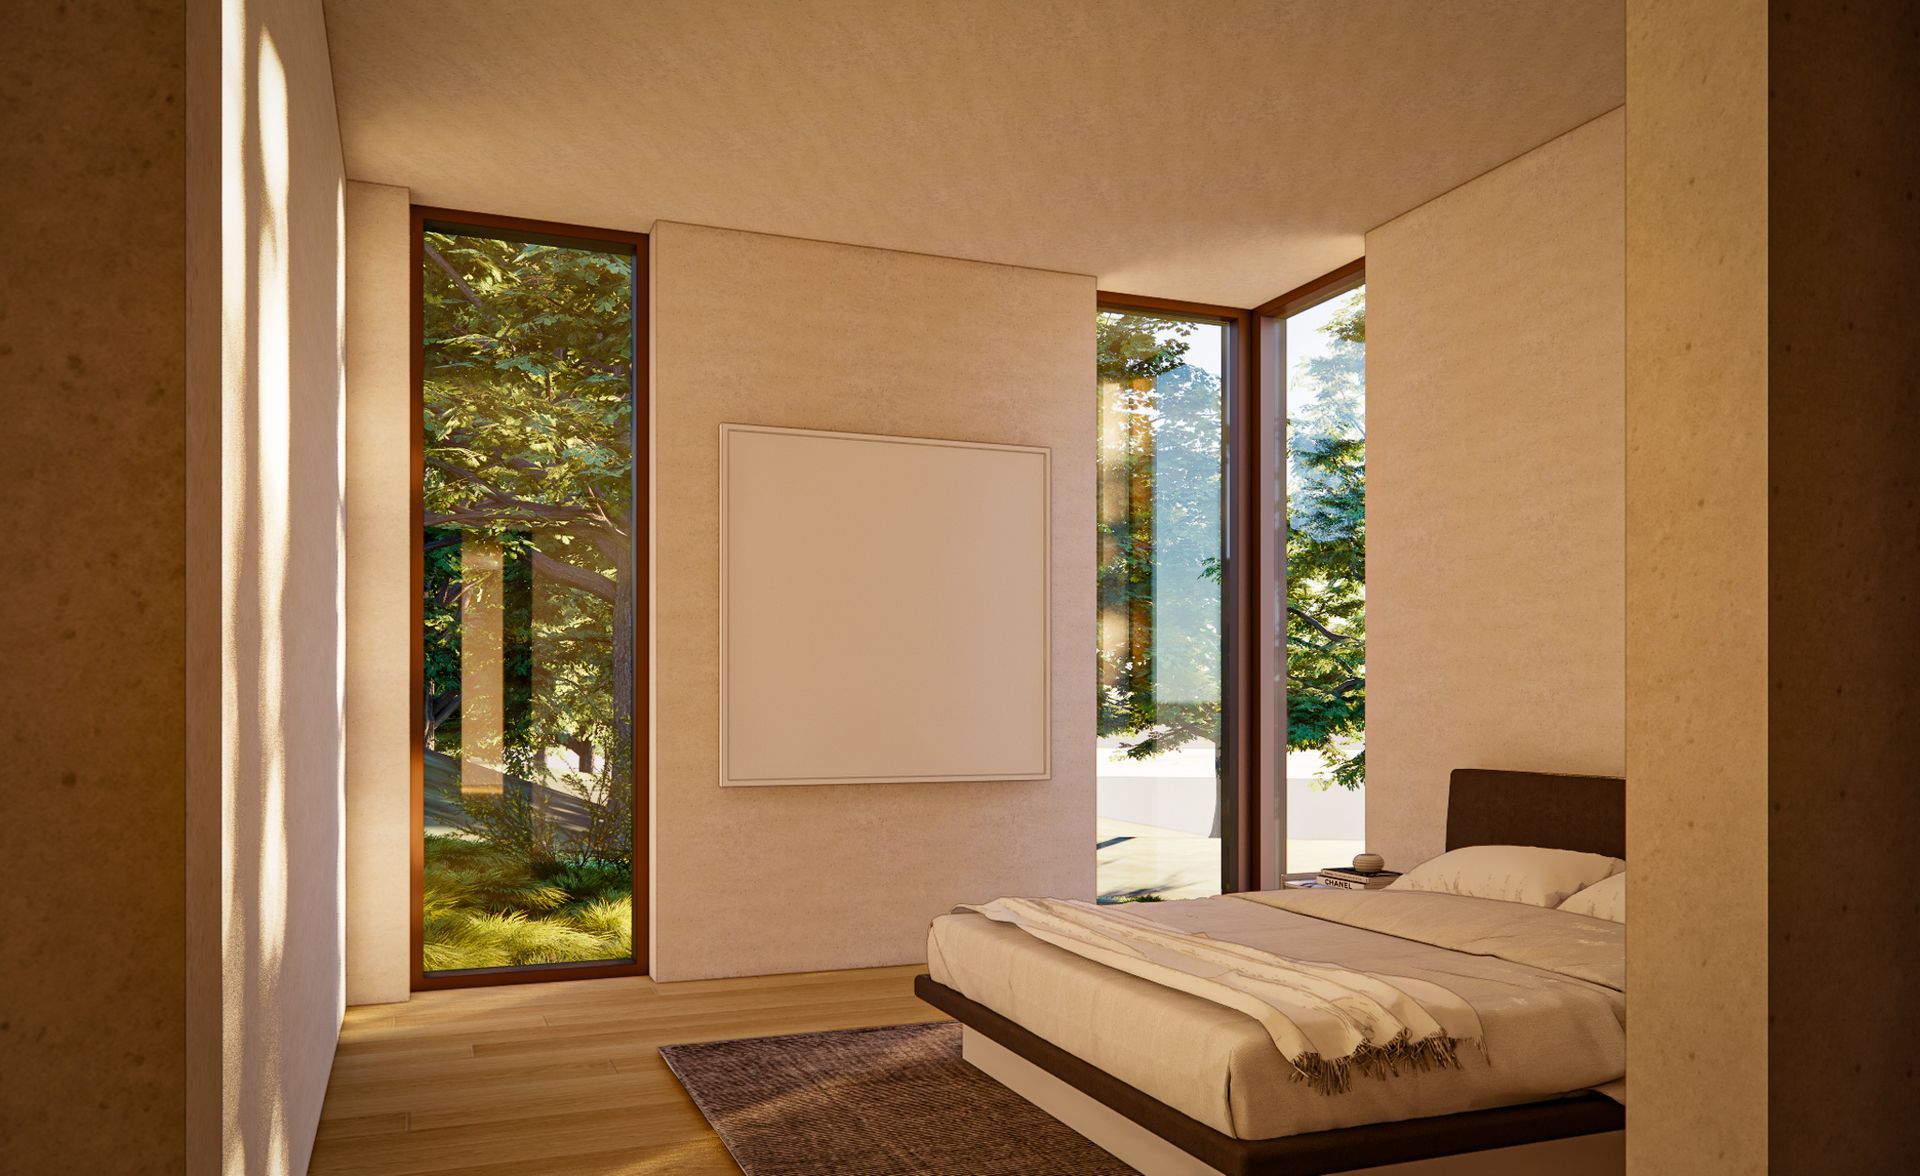
Among the best in the world, these windows provide exceptional insulation while allowing for abundant natural light—keeping you warm in winter and cool in summer.
Custom-built high-performance entry door with multi-point locks
Multi-point locks and airtight seals make these doors not only secure but also energy efficient and incredibly durable.
R-32 wall assembly with continuous exterior insulation
Exceptional insulation capacity for managing thermal transfer of energy keeping the inside of your home temperature stable in all conditions.
R-16 continuous slab and R-29 foundation insulation
Minimizes thermal energy transfer to and from the ground through the basement slab and walls ensuring the lowest part of your home is the same comfortable temperature as the rest of your home.
Mechanically-controlled, continuously filtered fresh air system
Delivers exceptionally clean air certified by the EPA’s Indoor Air Quality+ standards, ensuring a healthier living environment.
39 HERS index score
A HERS score is a ranking of a home's expected energy efficiency on a scale of 0-150. The lower the score the more efficient a home is. In recent years, the average HERS score in Kansas has been in the mid 60s.
Heat pump hot water heater
An ultra-efficient hot water solution that’s as sustainable as it is effective.
High efficiency electric heat pump
Coupled with the control layers, ensures energy costs are 70-80% lower than a similarly sized conventionally built home.
Minimized thermal bridge design
Reduces energy loss, prevents condensation in walls, and ensures consistent indoor temperatures, and contributes to exceptional buidling durabilty.
EV charge ready
Conveniently charge your electric vehicle in your own garage.